
New Today
$ 3,250,000
Active
Status
5
Rooms
3
Bedrooms
3
Bathrooms
1,690/157
ASF/ASM
$ 2,239
Real Estate Taxes
[Monthly]
$ 2,491
Common Charges [Monthly]
90%
Financing Allowed
Description
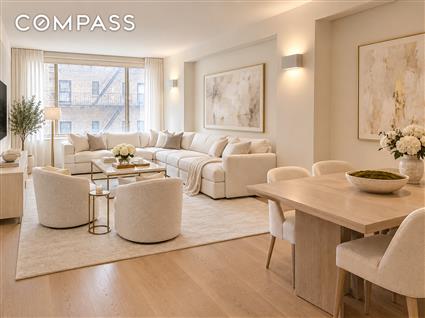
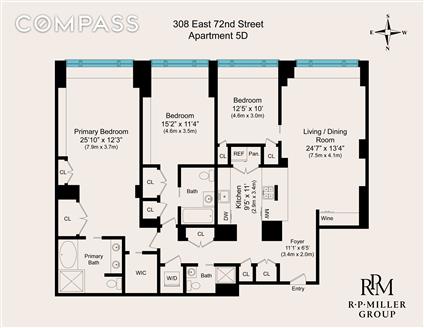
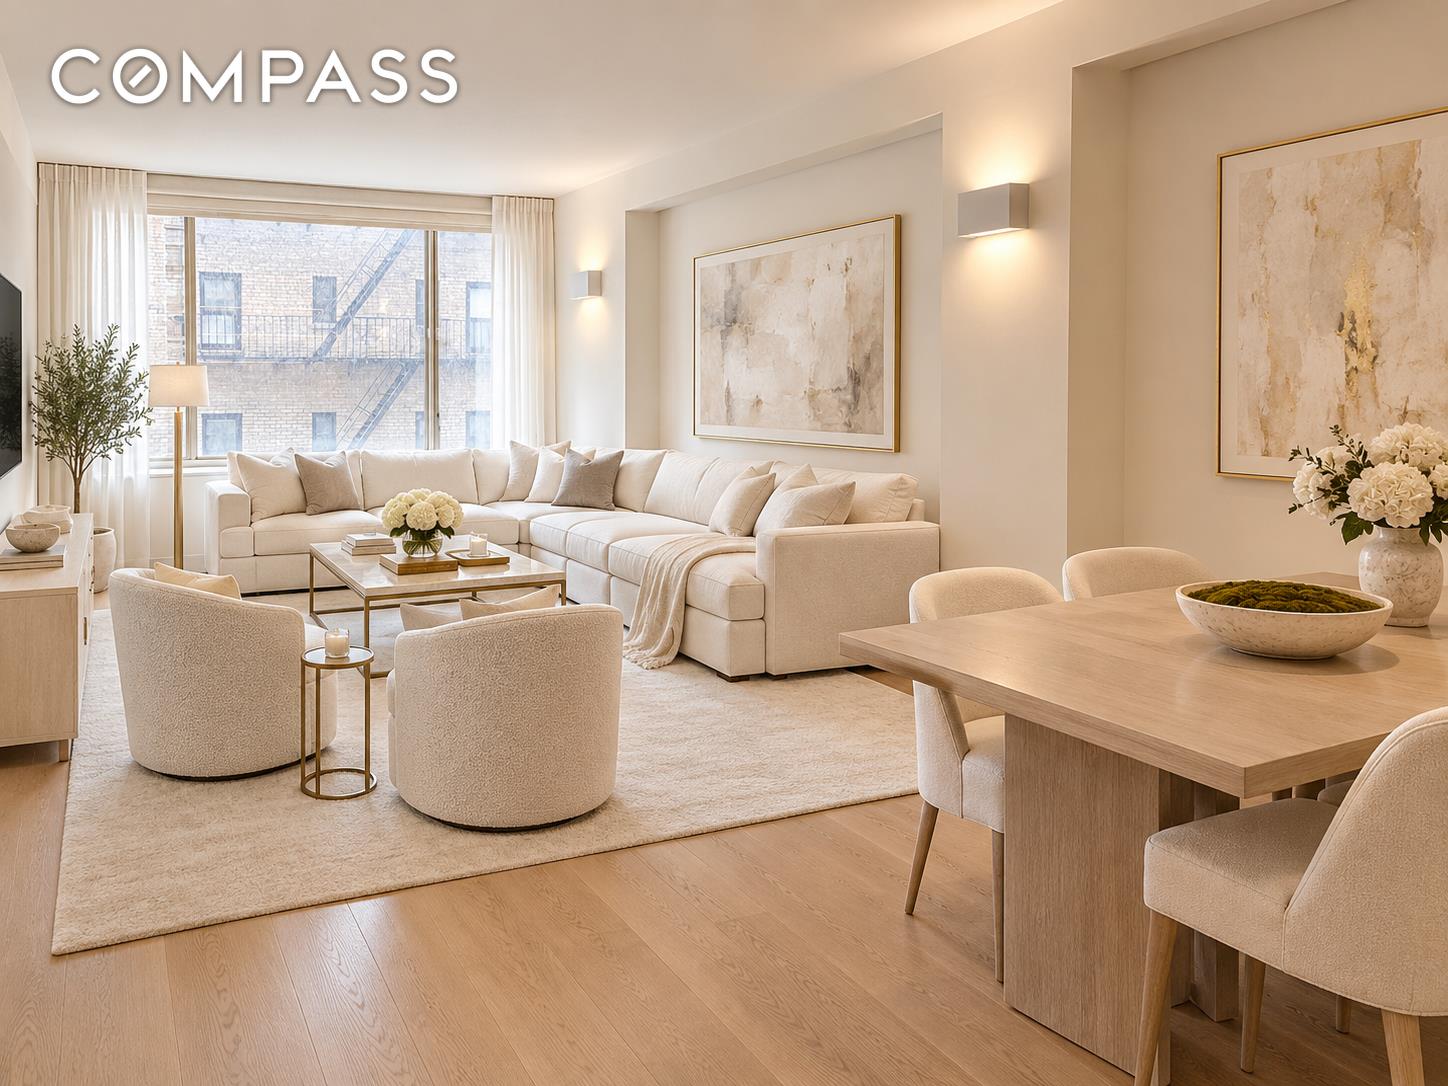
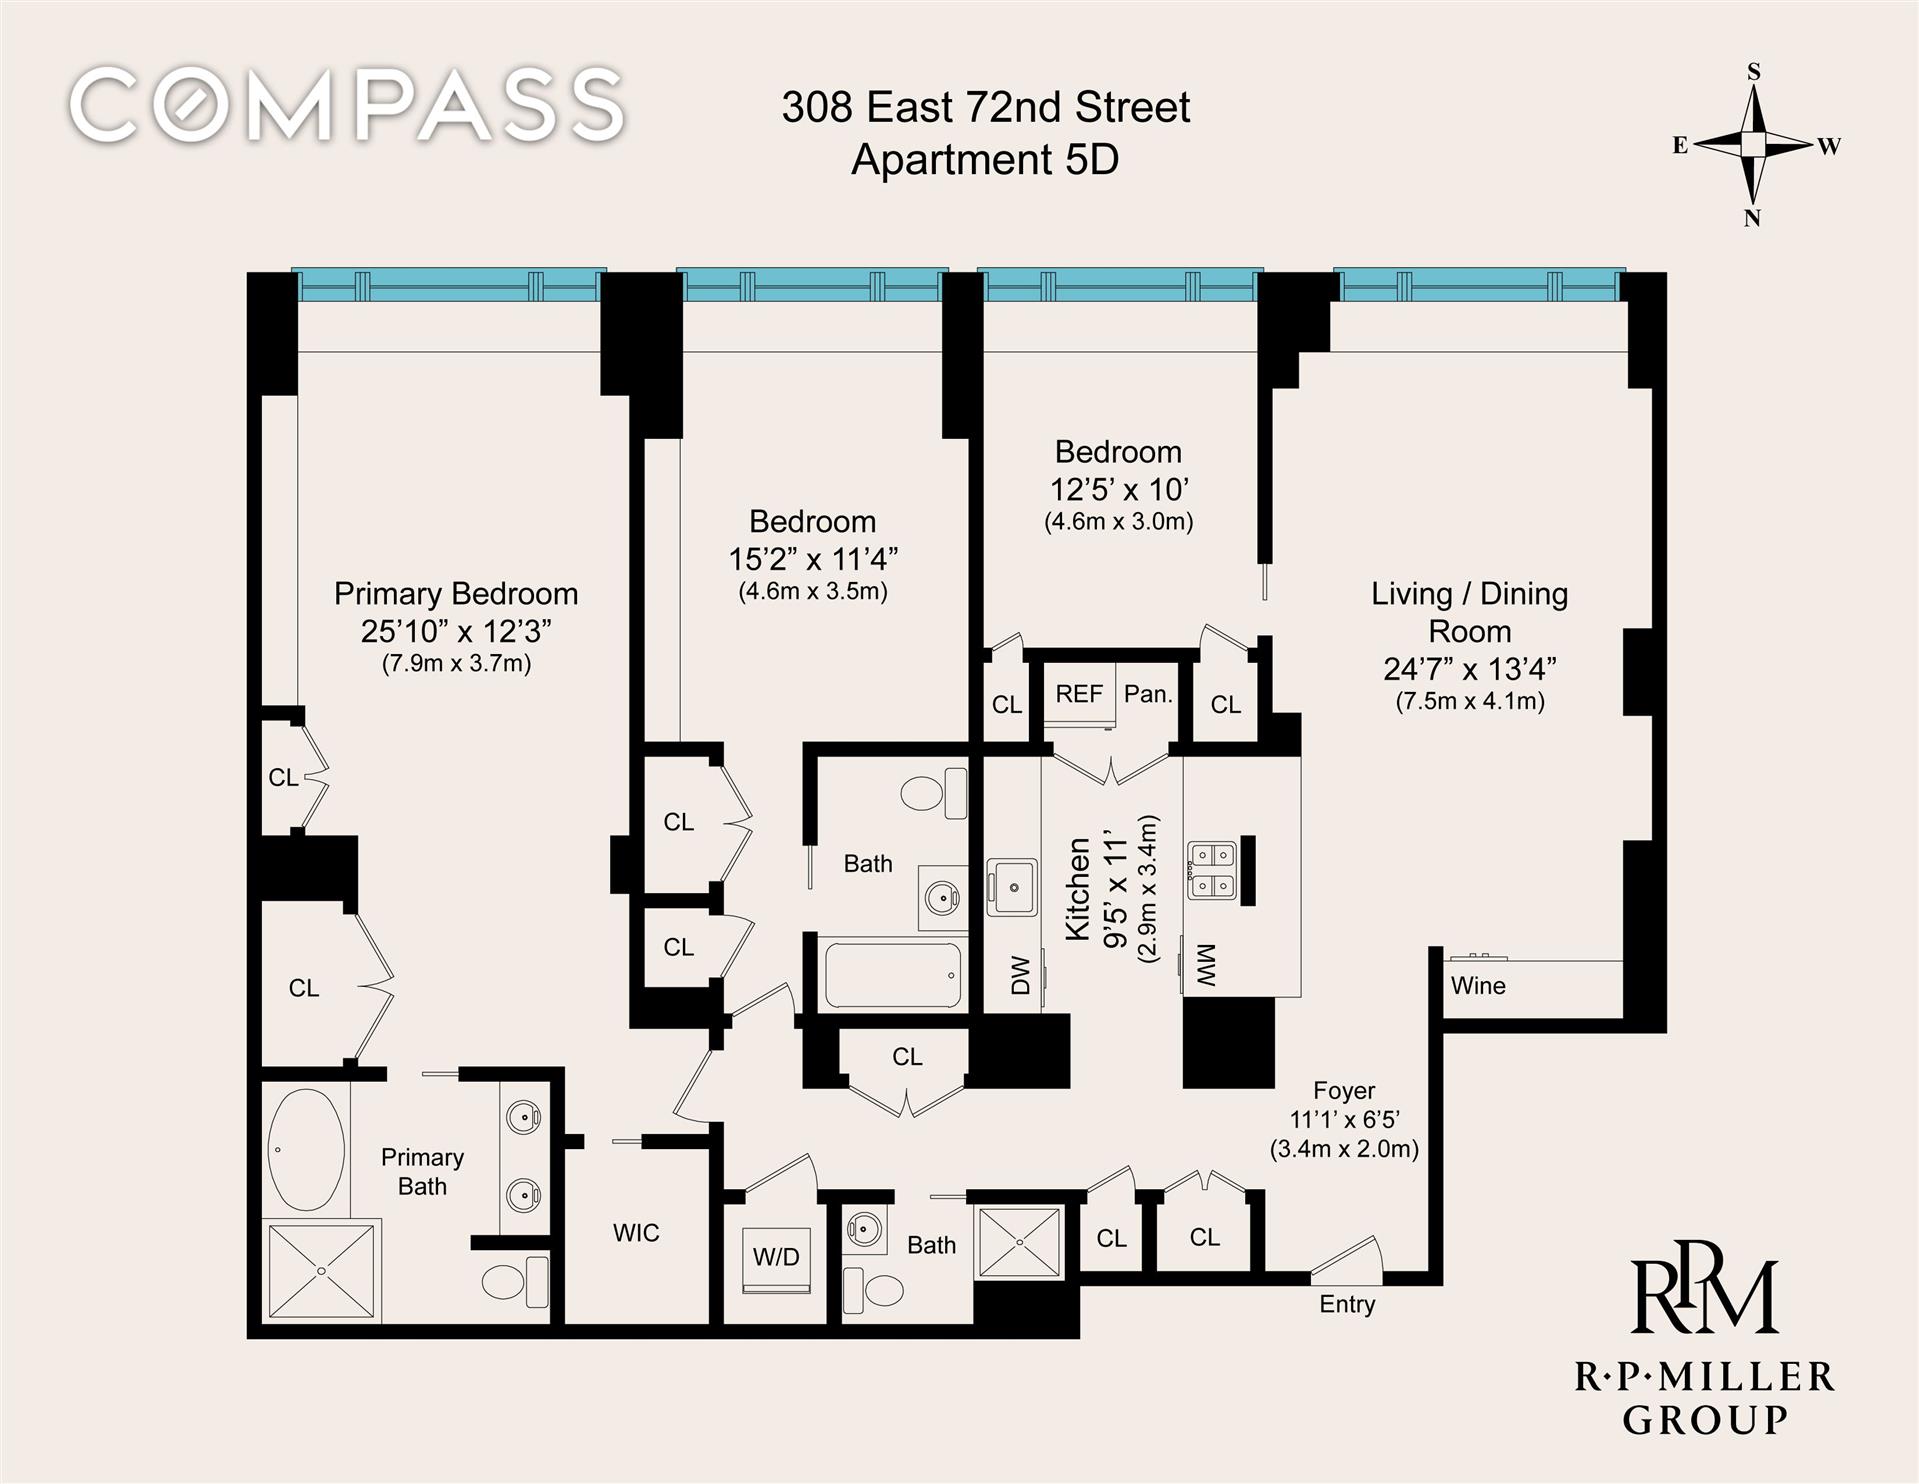
Enter this grand three-bedroom, three-bathroom home at The Knickerbocker Condominium, a boutique setting, beautifully renovated with custom finishes and thoughtful architectural details. Wide-plank hardwood floors, ceilings exceeding nine feet, and custom moldings with reveals create a sophisticated setting, while expansive wall-to-wall windows welcome southern light throughout.
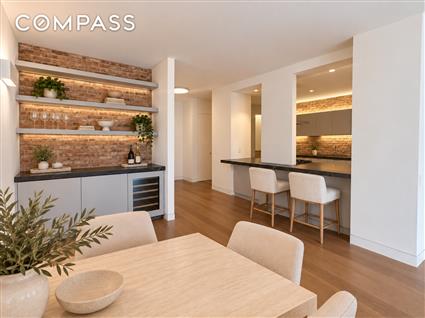
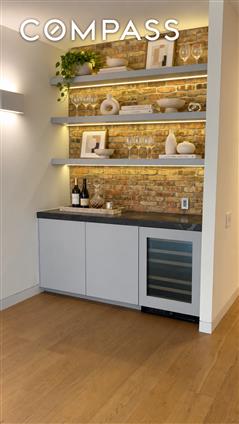
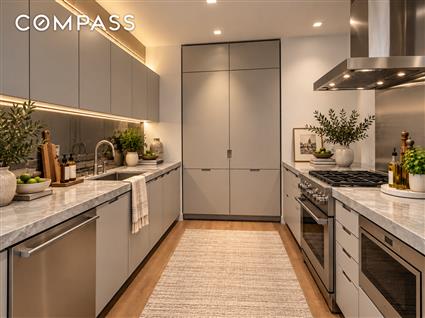
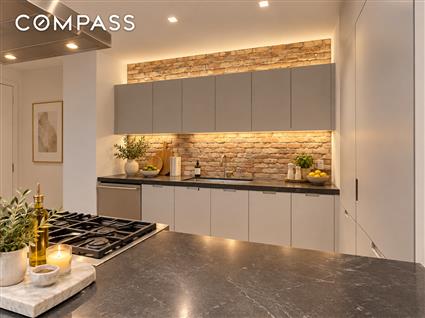
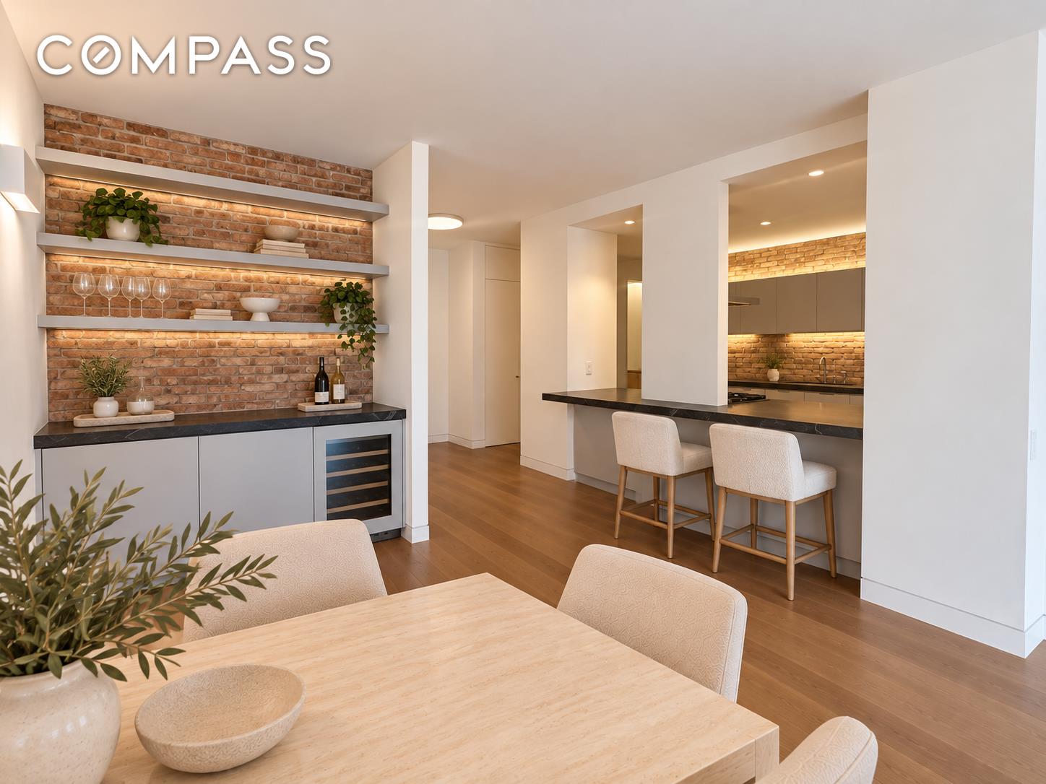
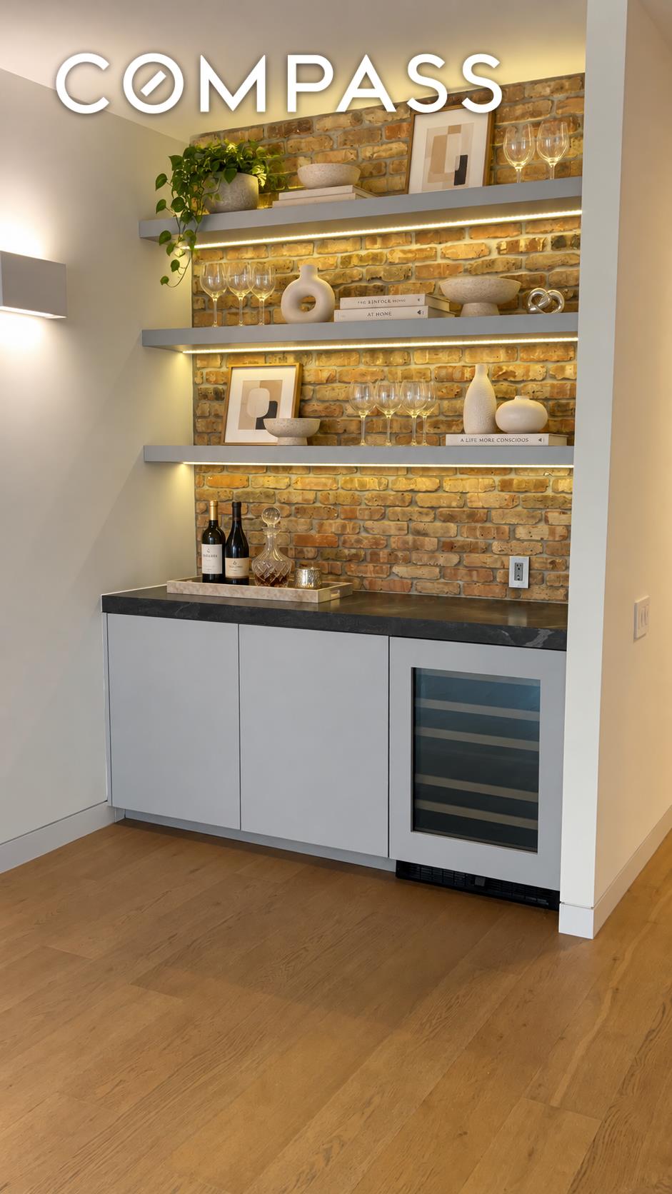
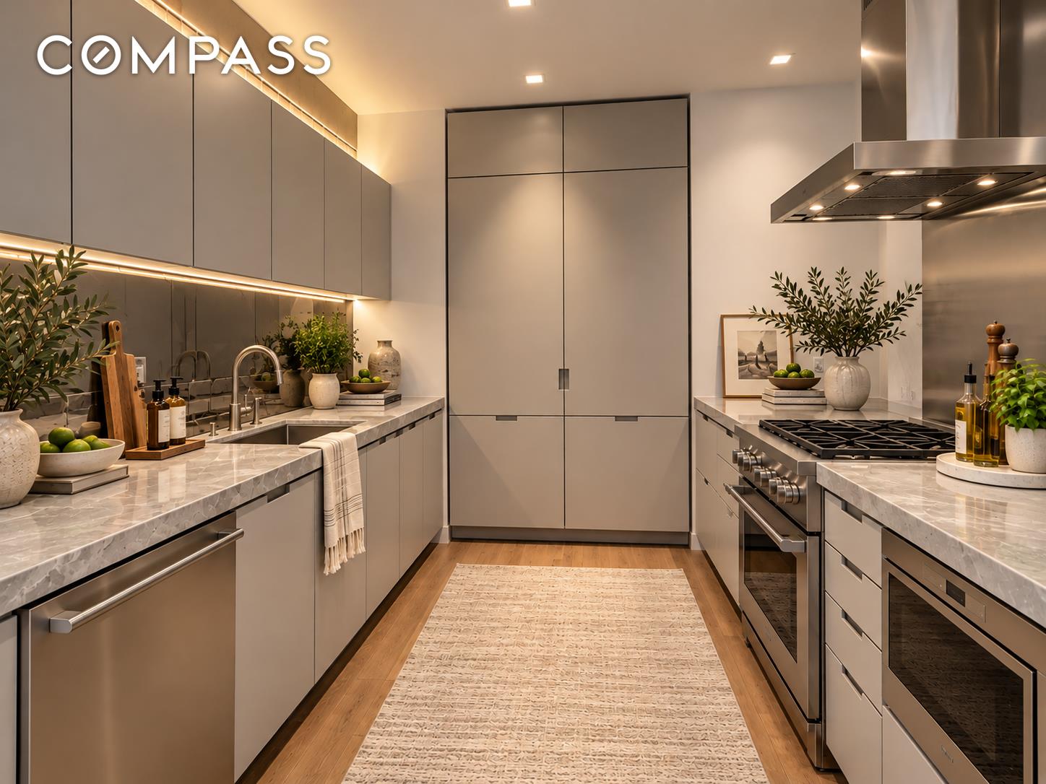
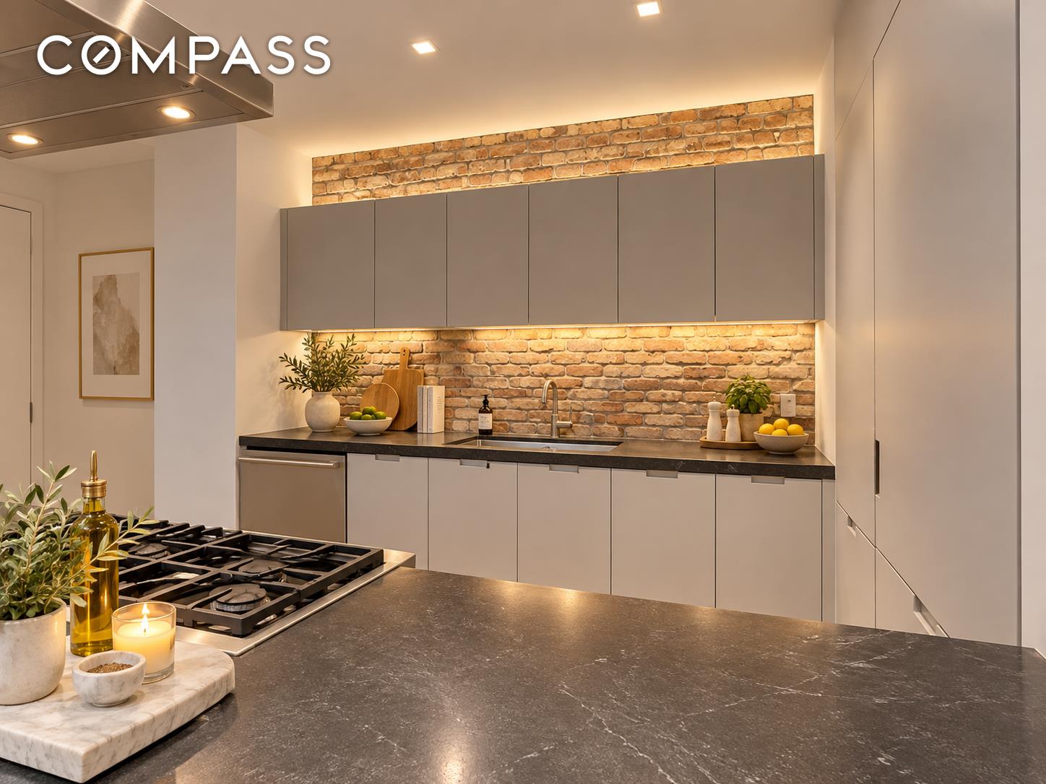
The open chef’s kitchen features premium thick countertops, counter seating, Miele stainless steel appliances, a substantial range hood with a stainless steel backsplash, and a wine cooler. Exposed brick and ambient lighting add warmth to the kitchen and the dining area’s custom shelving.
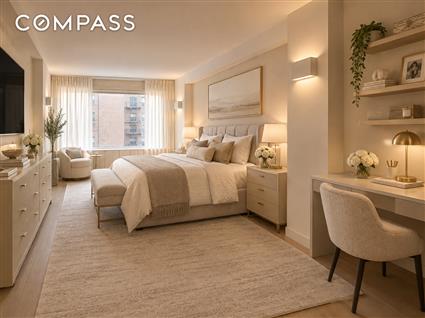
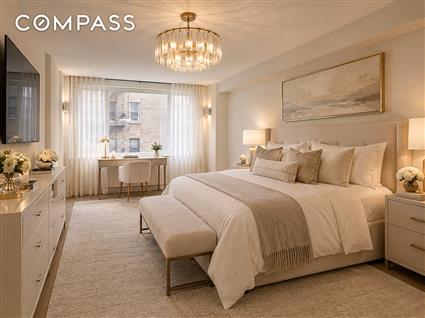
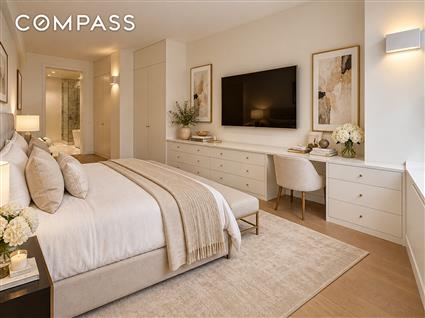
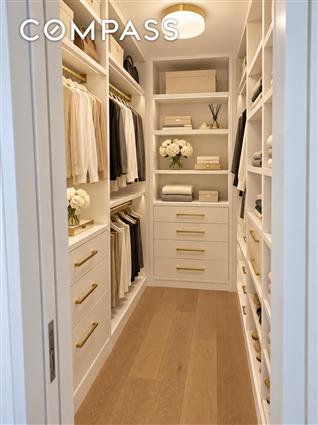
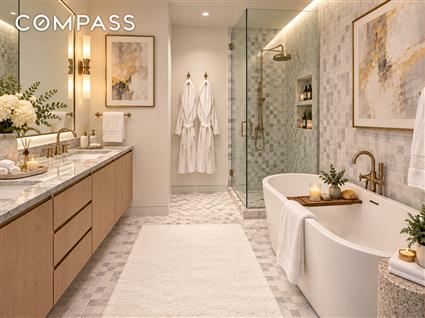
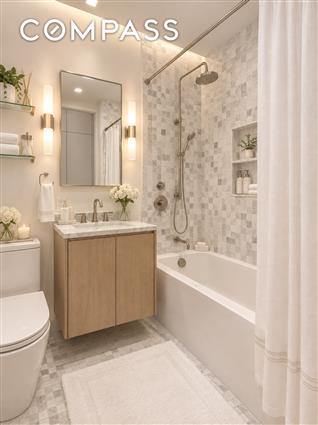
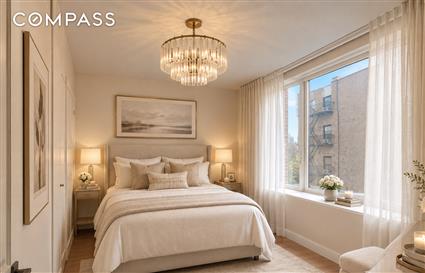
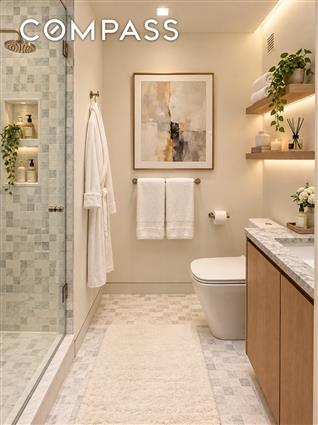
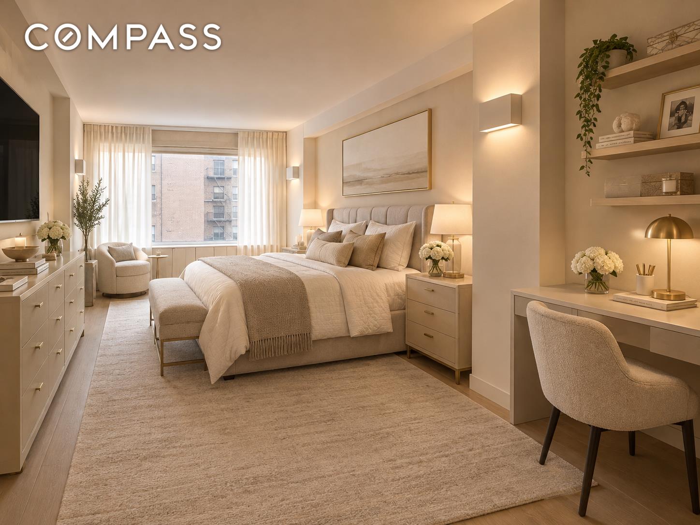
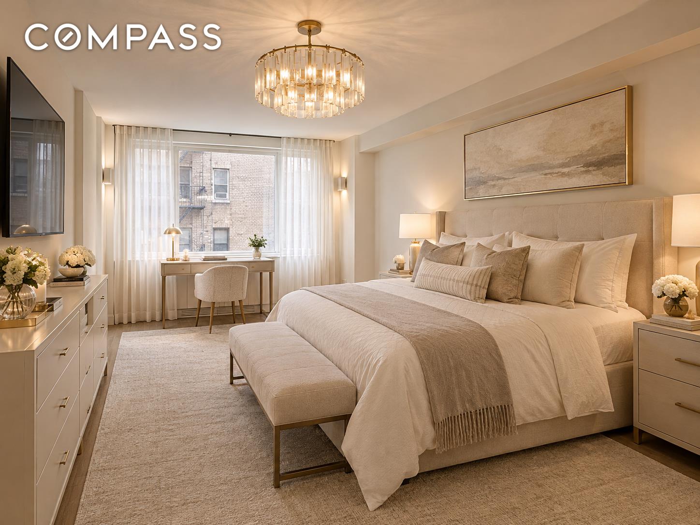
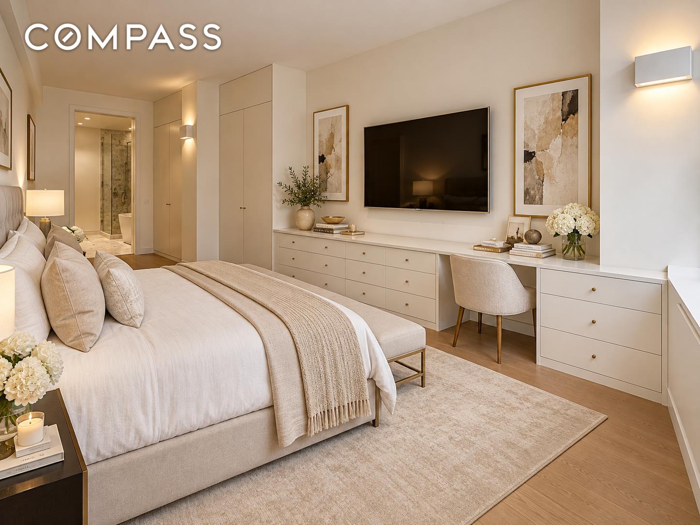
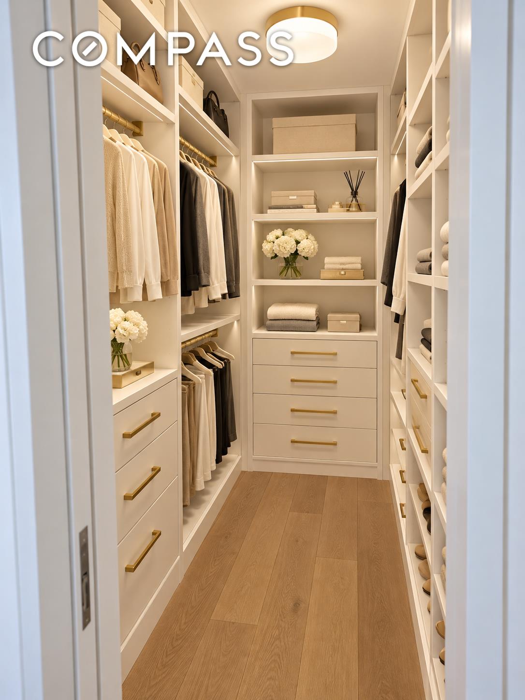
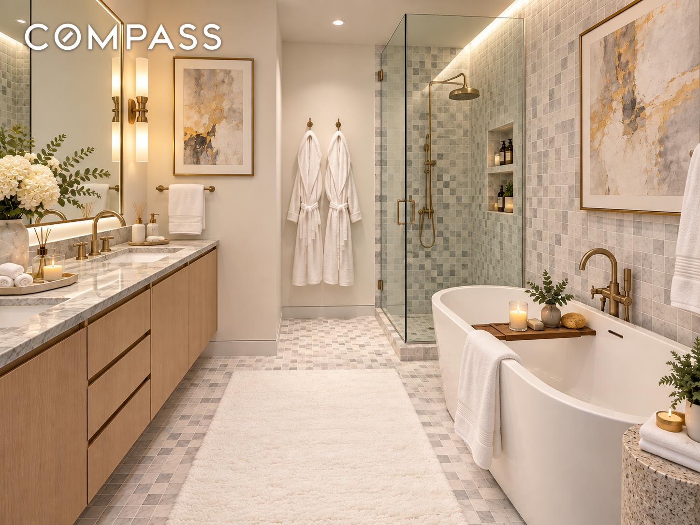
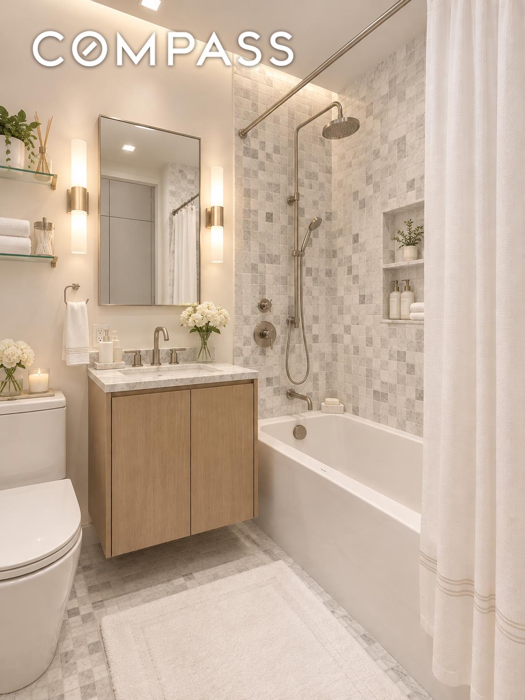
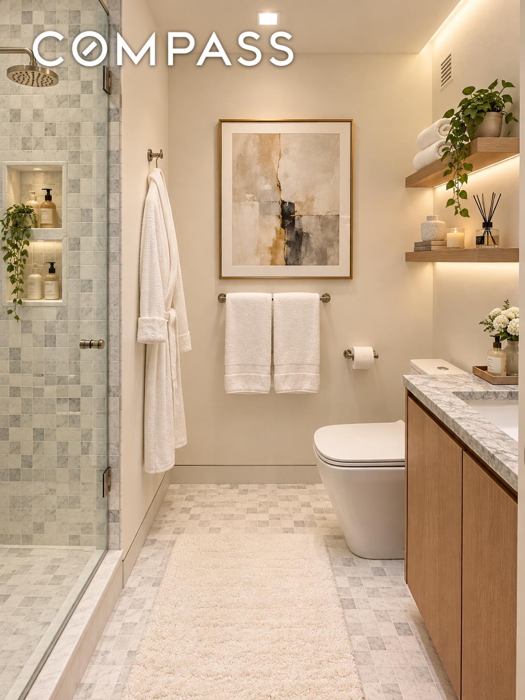
The grand primary suite 25' long, offers a spacious walk-in closet, additional walls of custom closets, and built-in drawers. Its oversized Carrara marble bathroom features an oval soaking tub, a separate stall shower, and a dual-sink vanity. Additional bedrooms offer built-in drawers and custom closets, while all three spa-like bathrooms feature Carrara marble, Duravit fixtures, and radiant heated floors.
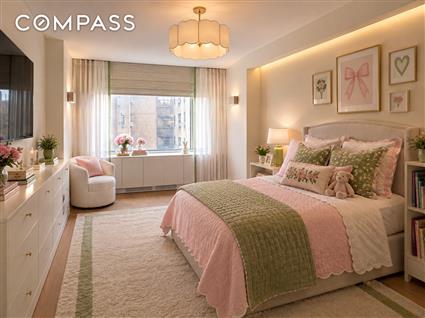
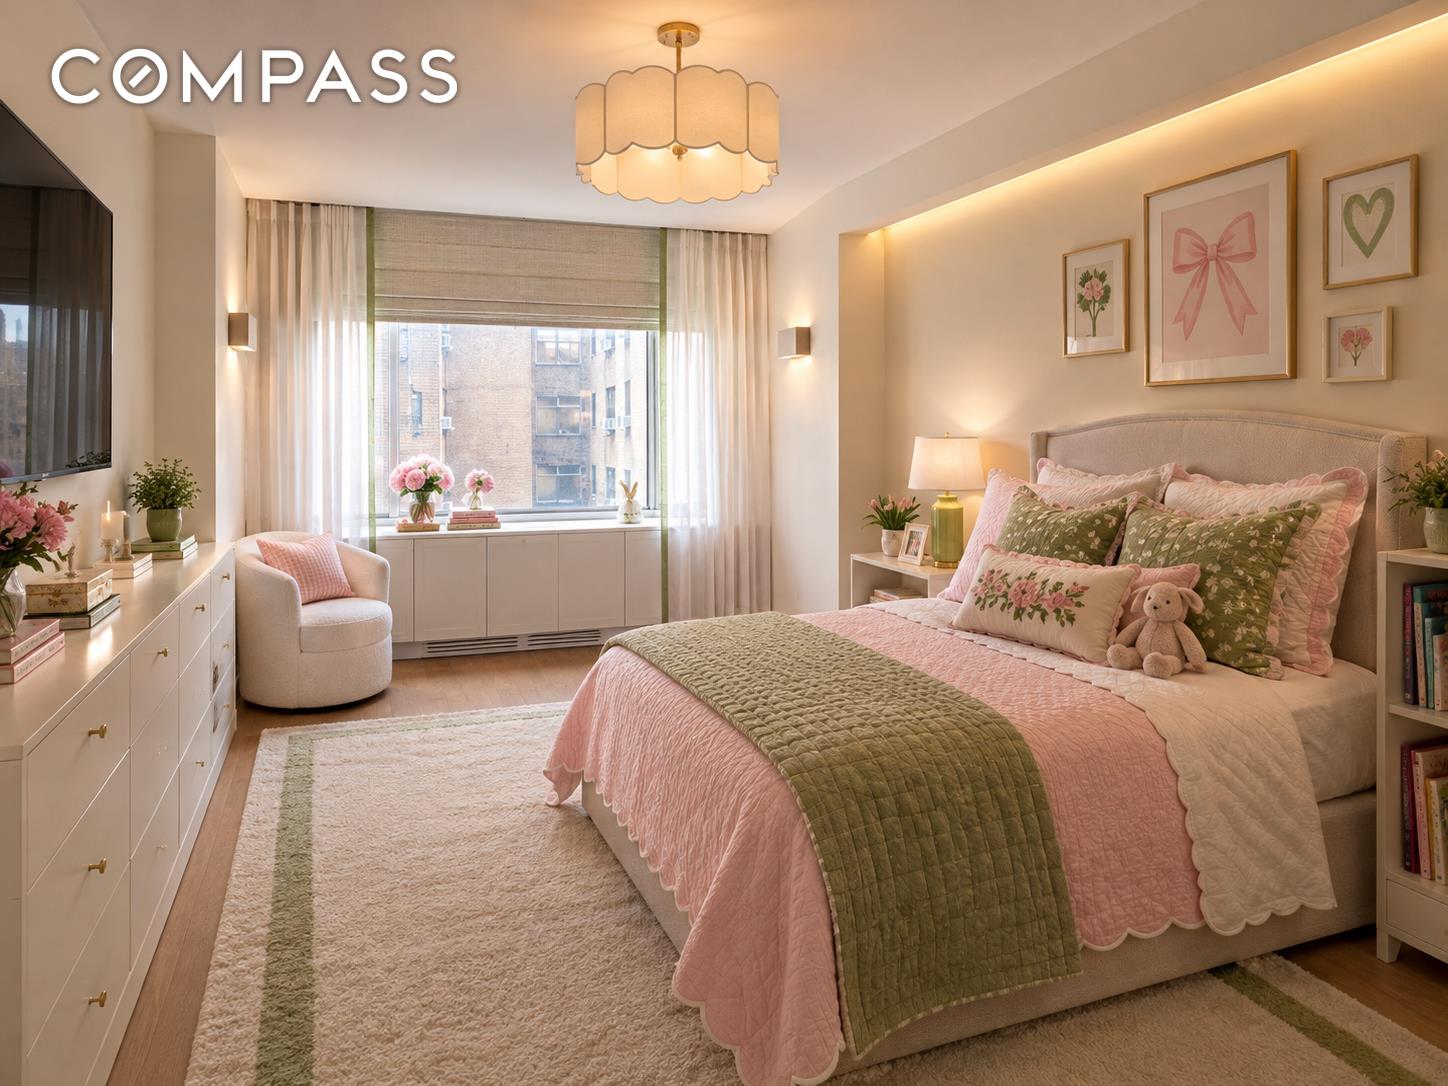
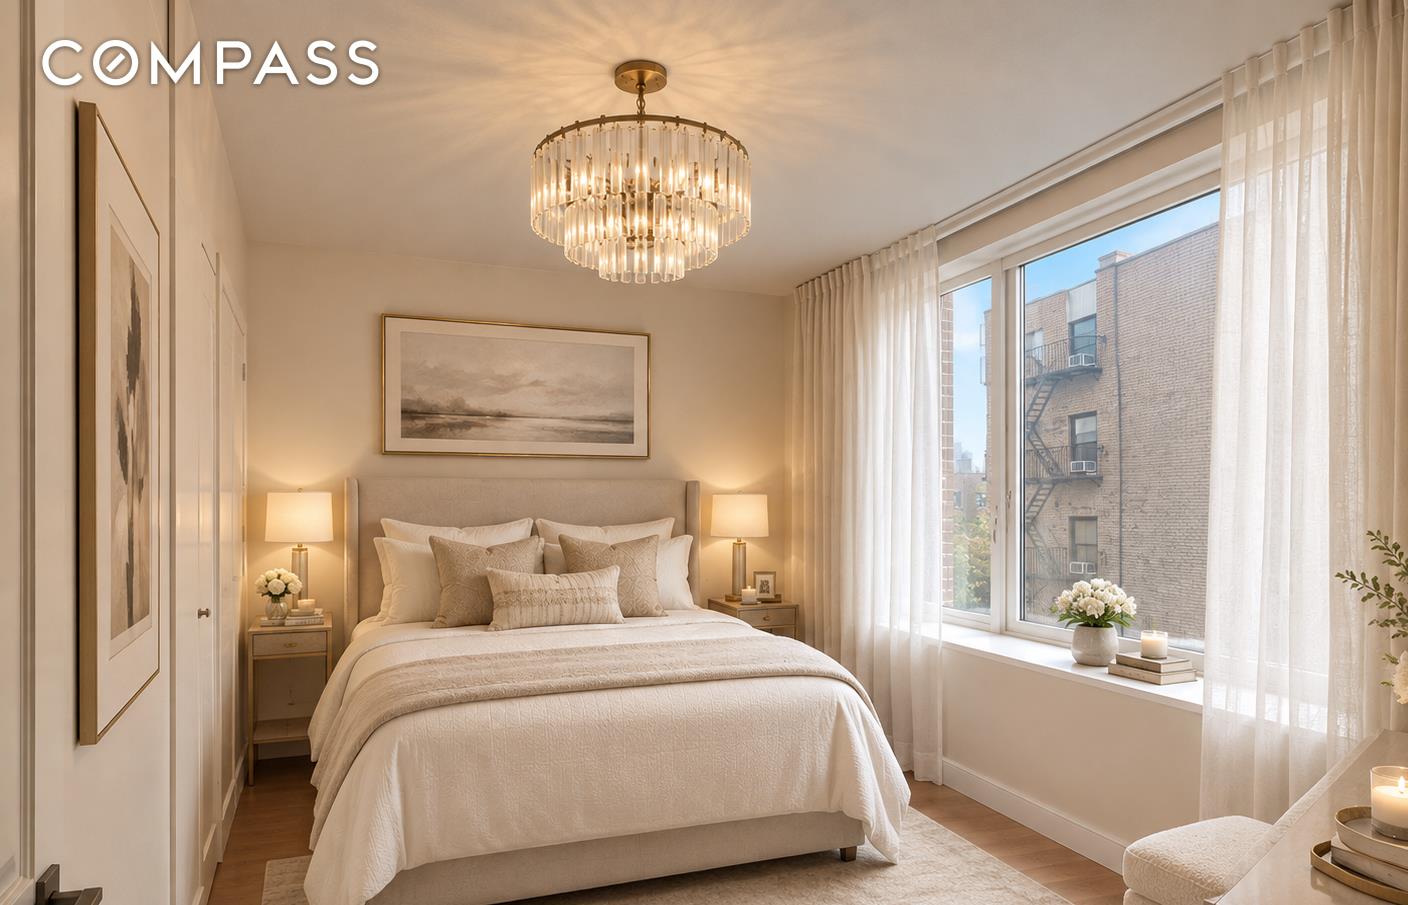
The second and third bedrooms offer comfortable, versatile spaces with custom closets and built-in drawers, requiring minimal additional furniture. Two additional spa-like Carrara marble bathrooms feature Duravit fixtures and radiant heated floors. Generous wall space throughout the home provides an ideal backdrop for large-scale art.
Pocket doors, elegant bedroom and living room sconces, central air conditioning and heating, an oversized LG washer and dryer, Lutron dimmer switches and exceptional storage underneath windows and custom drawers complete this beautifully appointed residence.
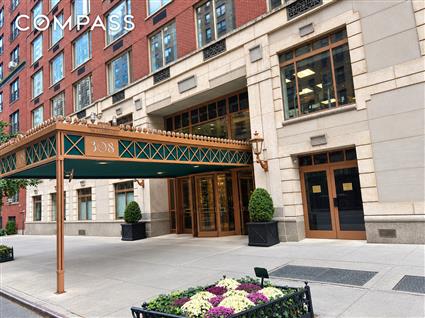
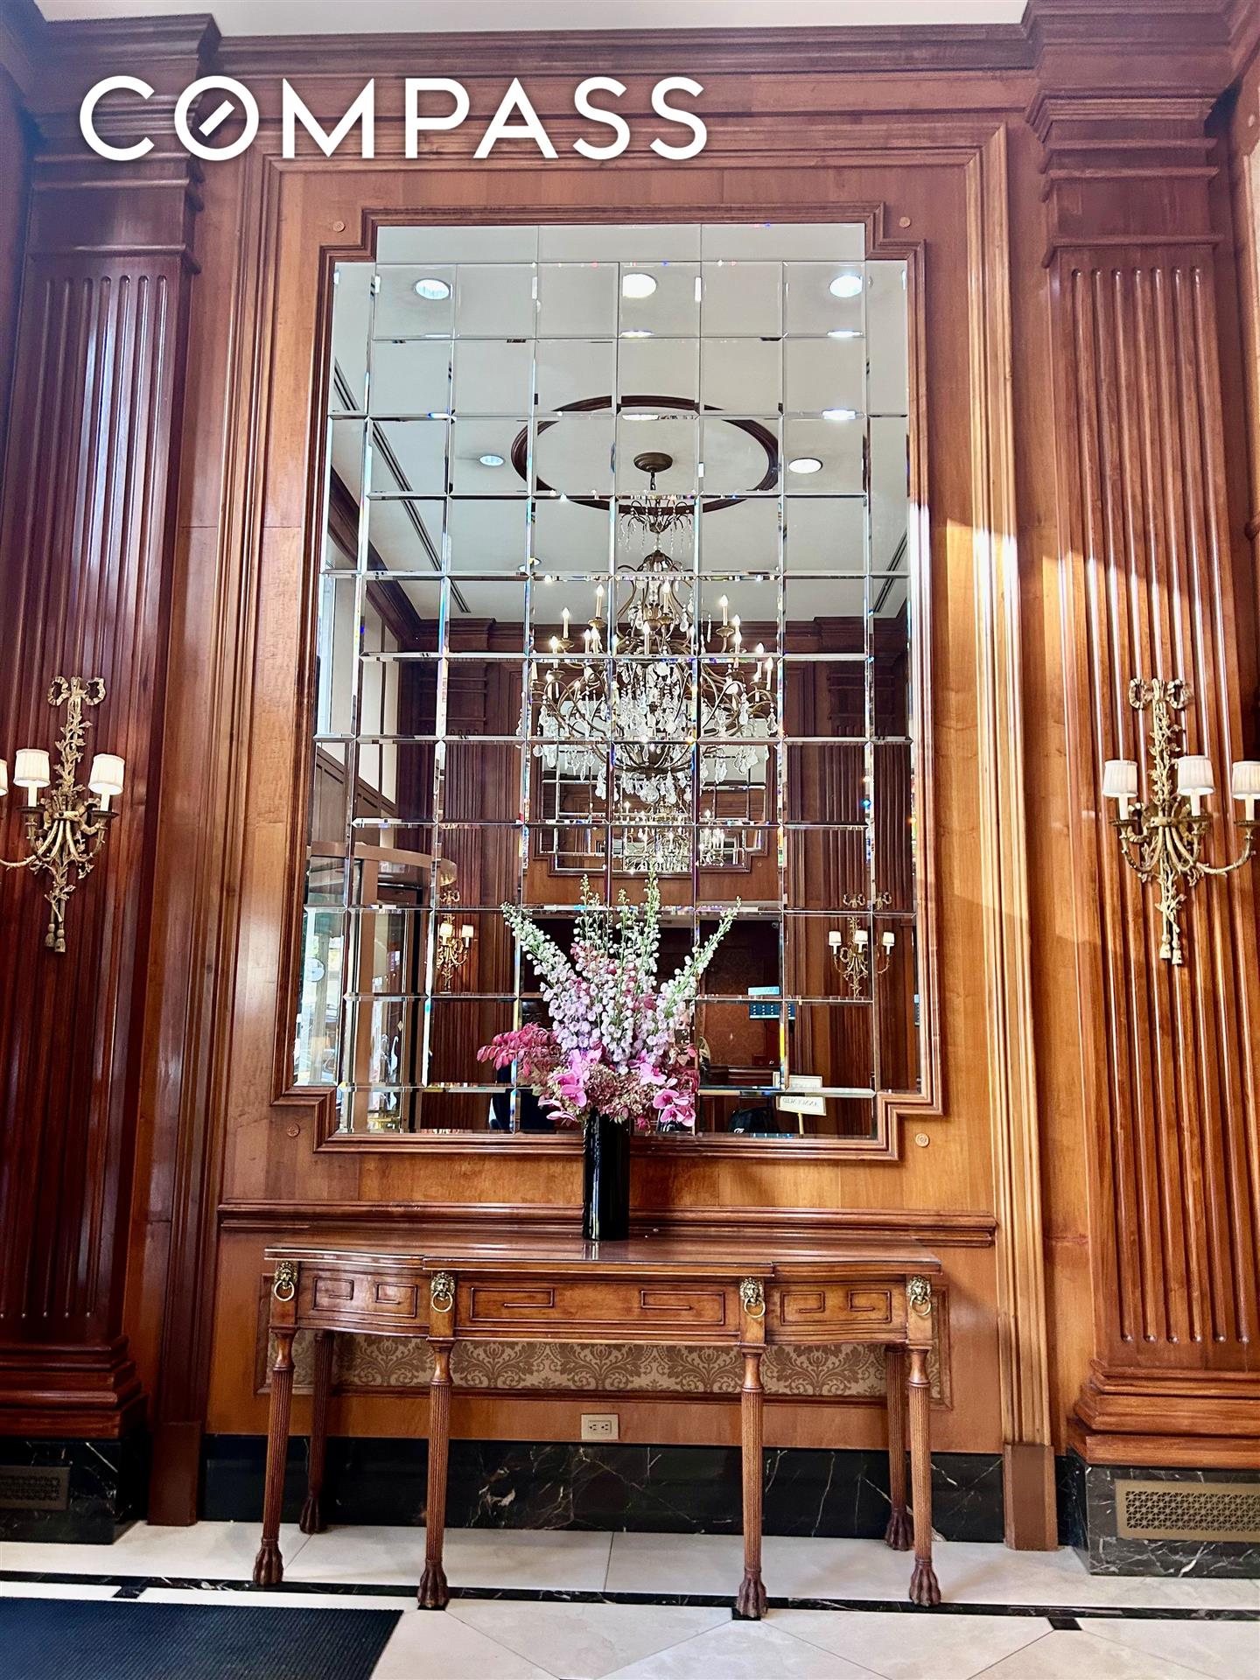
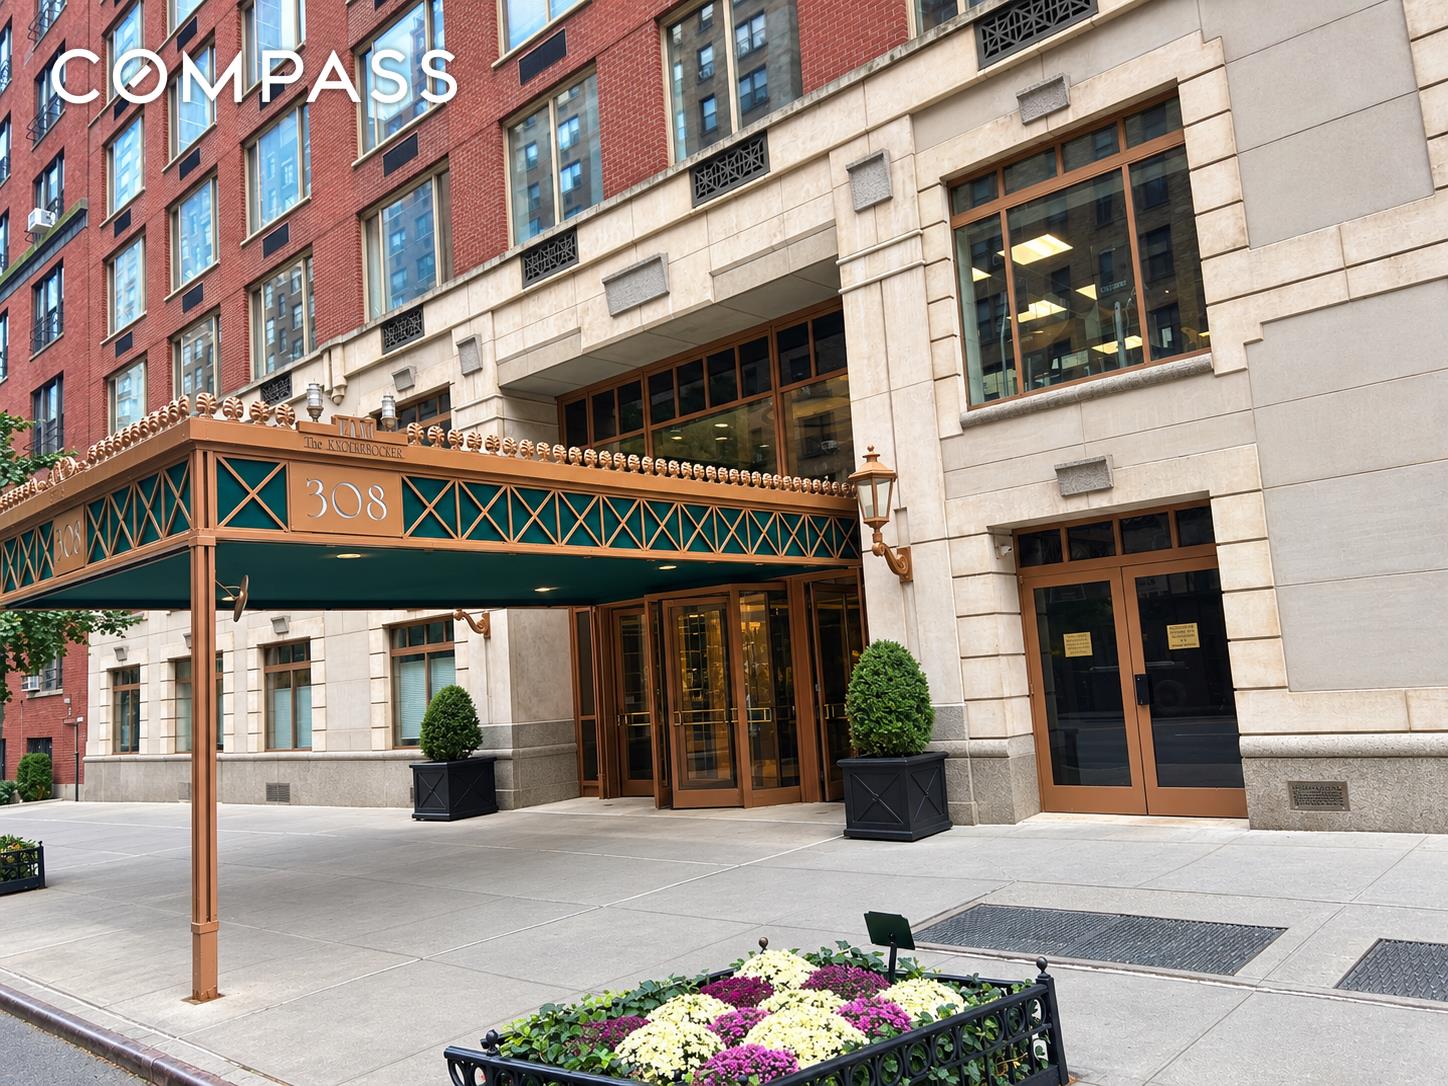
The Knickerbocker Condominium offers white-glove service and inviting amenities:
• Full-service staff: A 24-hour doorman and concierge, live-in superintendent, porters, and handyman services.
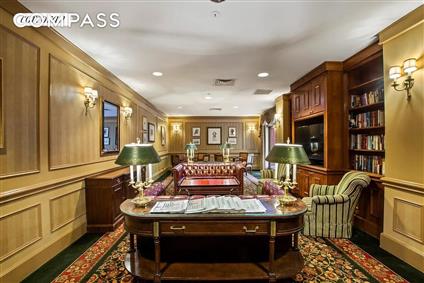
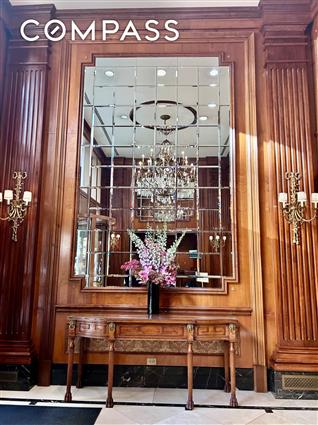
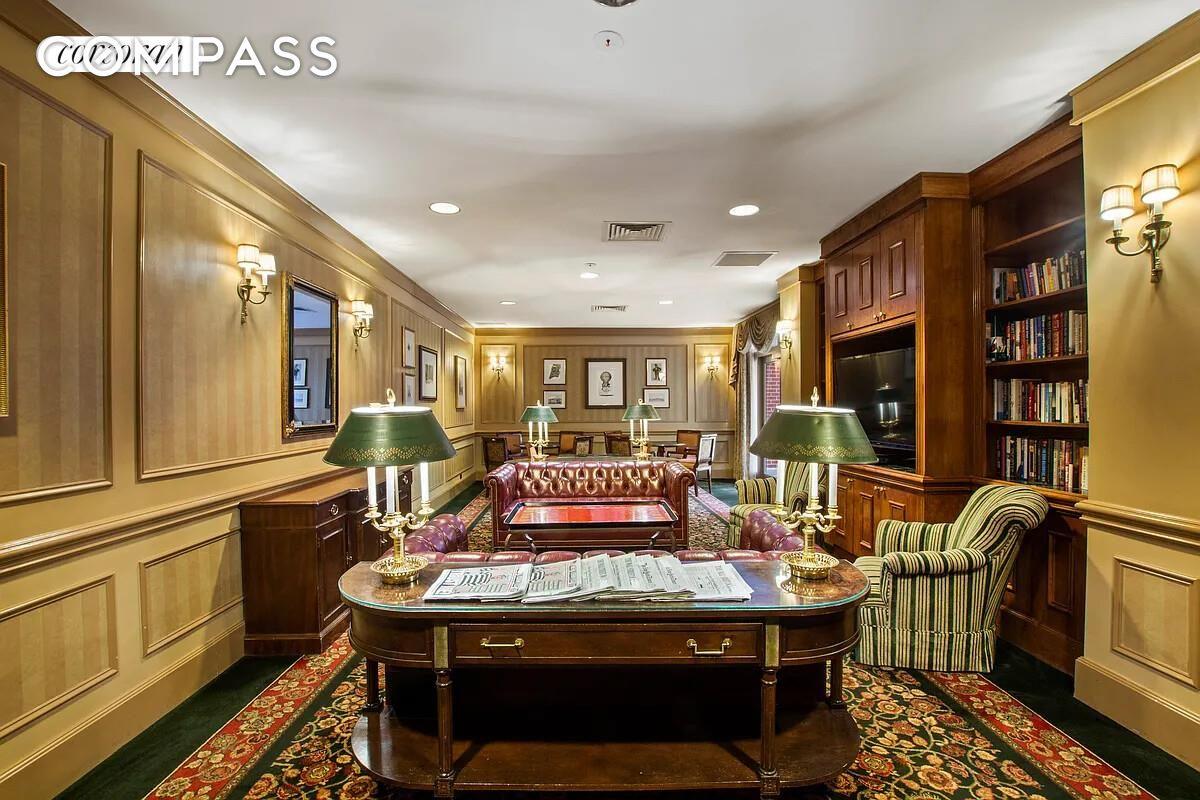
• Daily comforts: A wood-paneled library serving complimentary continental breakfast and afternoon tea, with newspapers and television.
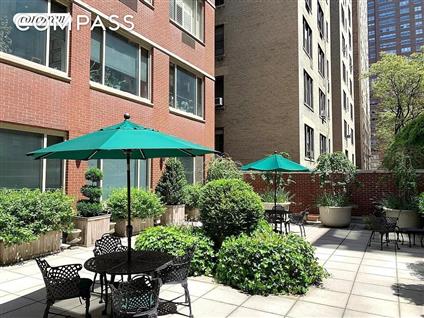
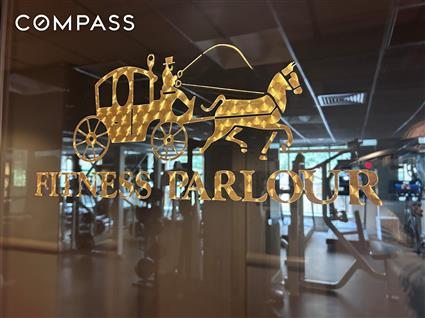
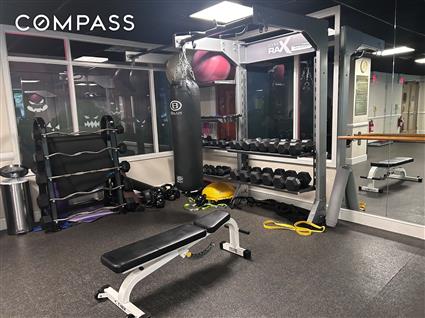
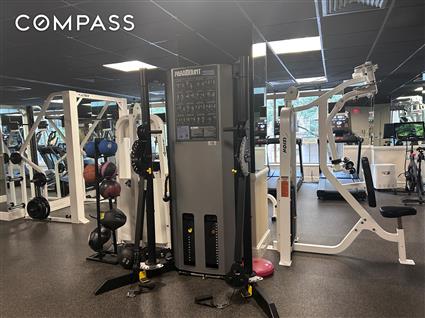
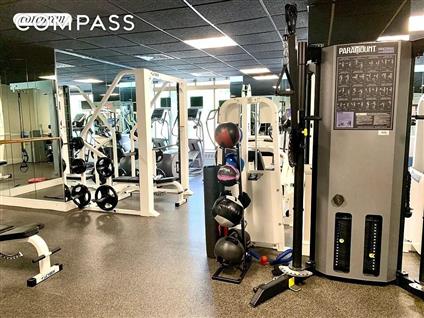
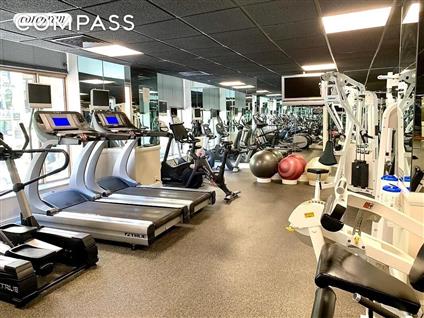
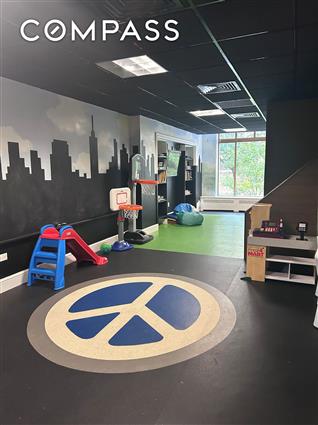
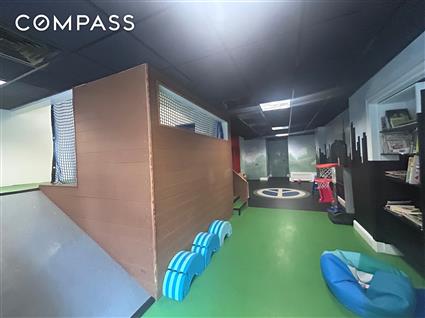
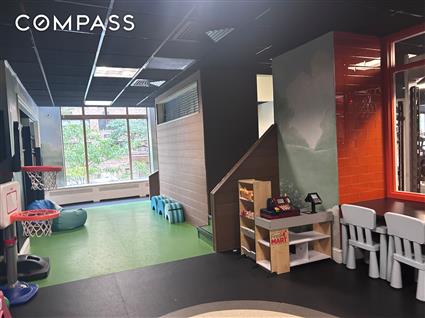
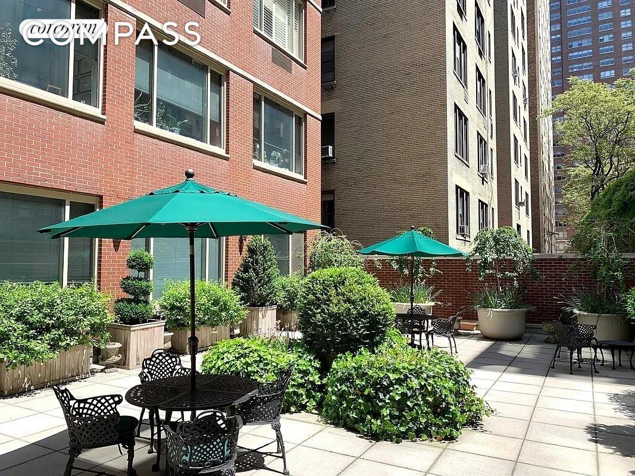
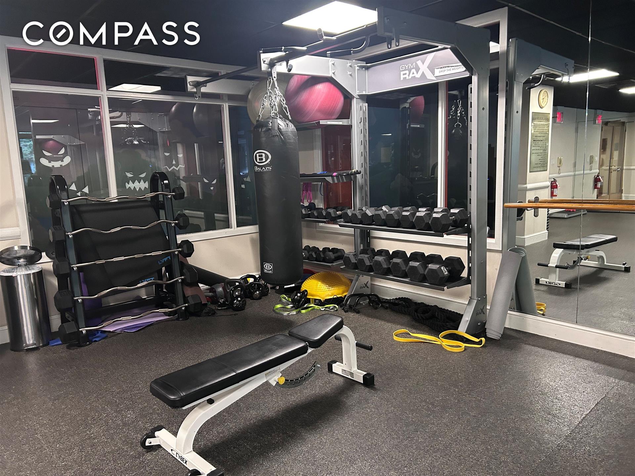
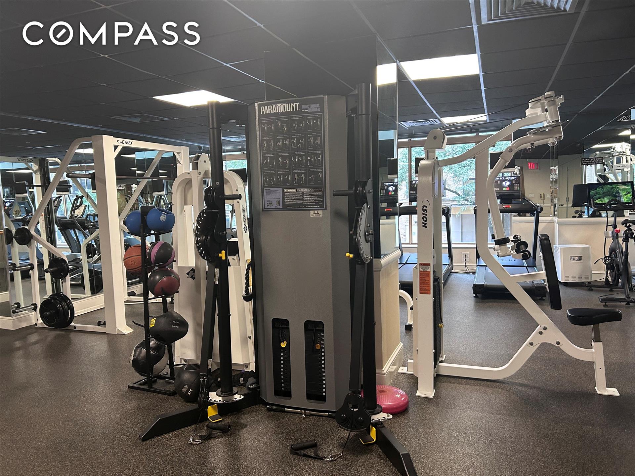
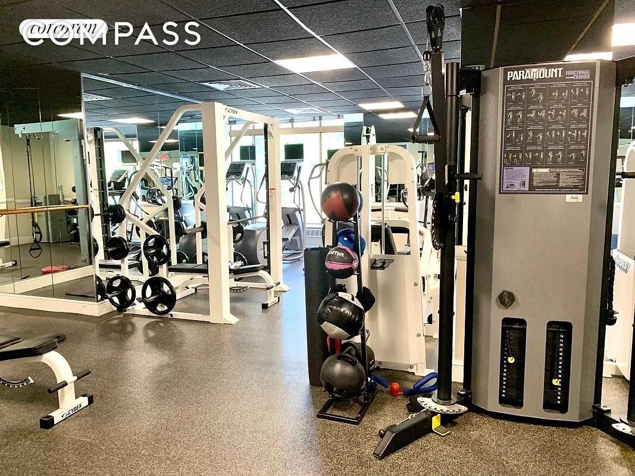
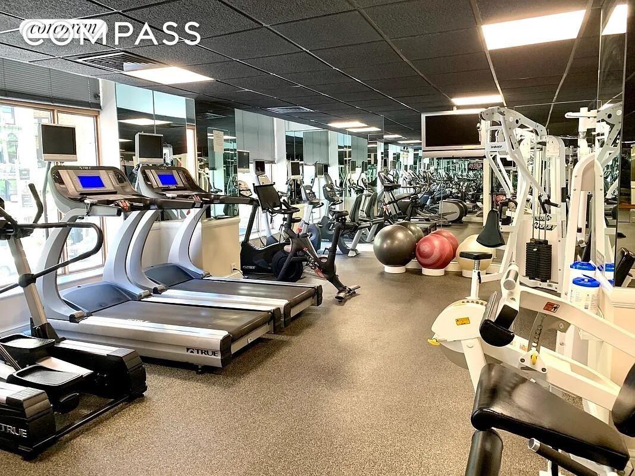
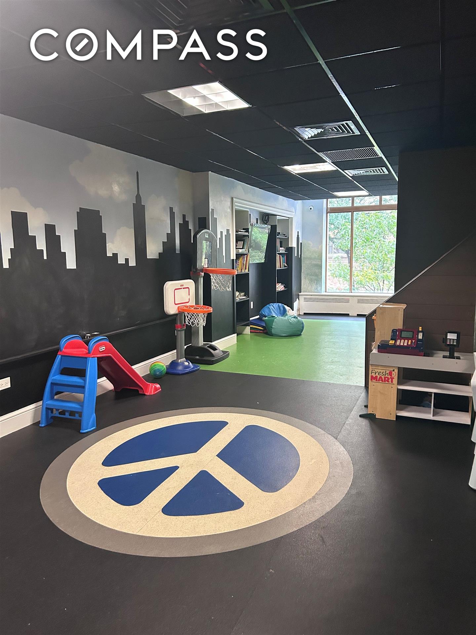
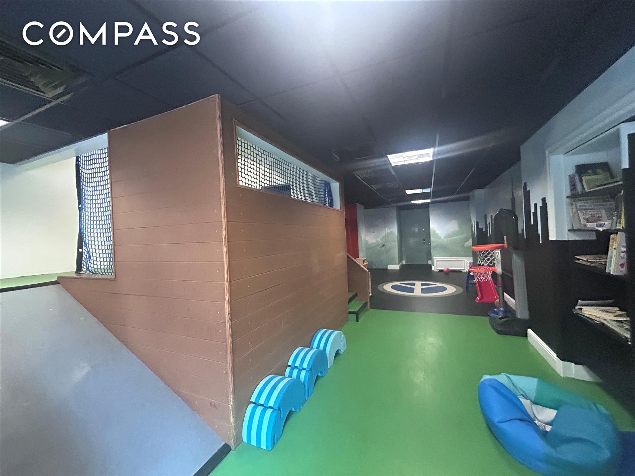
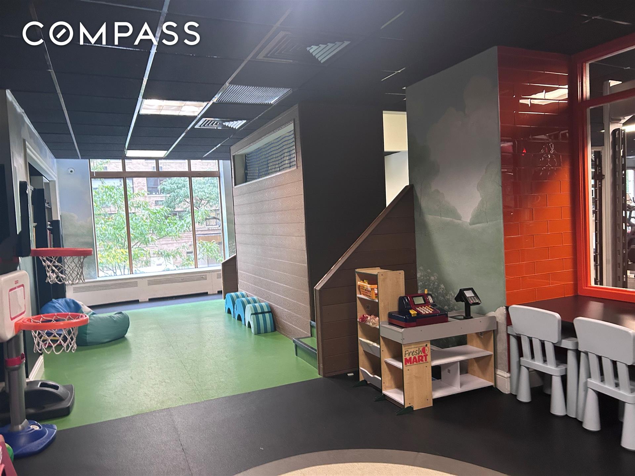
• Recreation and entertaining: A landscaped garden terrace available for private functions, a modern fitness center, and a children’s playroom.
• Welcoming policies: A pet-friendly and investor-friendly boutique condominium.
Ideally situated near the Q and 6 trains, Citarella, fine shops, and neighborhood eateries, this exceptional home offers a compelling value compared with nearby new construction, pairing generous proportions and custom finishes with the comforts of an established full-service condominium
Note: Photos are exact with AI generated furnishings. Home is vacant and ready to be sold
Monthly Assesment $259.28 and $80.33
Features
Abundant Closets
Adjoining Pantry
BuiltIns
Custom Closets
Dishwasher
Dressing Area
En Suite Bathroom
Entry Foyer
Exposed Bricks
Formal Dining Room
Gourmet Kitchen
Hardwood Floors
High Clgs [9']
Marble Bathroom
Microwave
Moldings
New Windows
Open Kitchen
Pullman Kitchen
Range
Recessed Lighting
S Steel Appliances
Soaking Tub
Stall Shower
Stove
Walk-in Closet
Wall of Windows
Washer / Dryer
Wet Bar
Wine Cooler
View / Exposure
South Exposure
Building Details

Condo
Ownership
High-Rise
Building Type
Full Service
Service Level
Elevator
Access
Pets Allowed
Pet Policy
1446/7502
Block/Lot
Post-War
Age
1996
Year Built
22/75
Floors/Apts
Amenities
Courtyard
Fitness Facility
Garden
Non-Smoking Building
Party Room
Playroom
Private Storage
Building Statistics
$ 1,360 APPSF
Closed Sales Data [Last 12 Months]
Contact

Mortgage Calculator
All information furnished regarding property for sale, rental or financing is from sources deemed reliable, but no warranty or representation is made as to the accuracy thereof and same is submitted subject to errors, omissions, change of price, rental or other conditions, prior sale, lease or financing or withdrawal without notice. All dimensions are approximate. For exact dimensions, you must hire your own architect or engineer.
Listing ID: 135080


